
Primary on Main


















Address
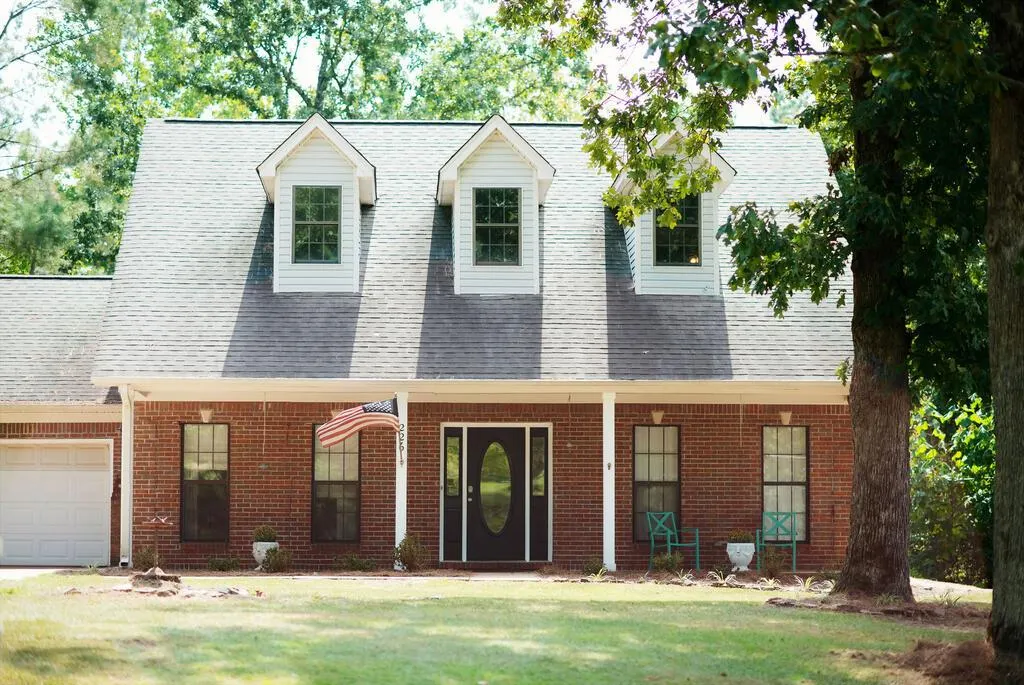
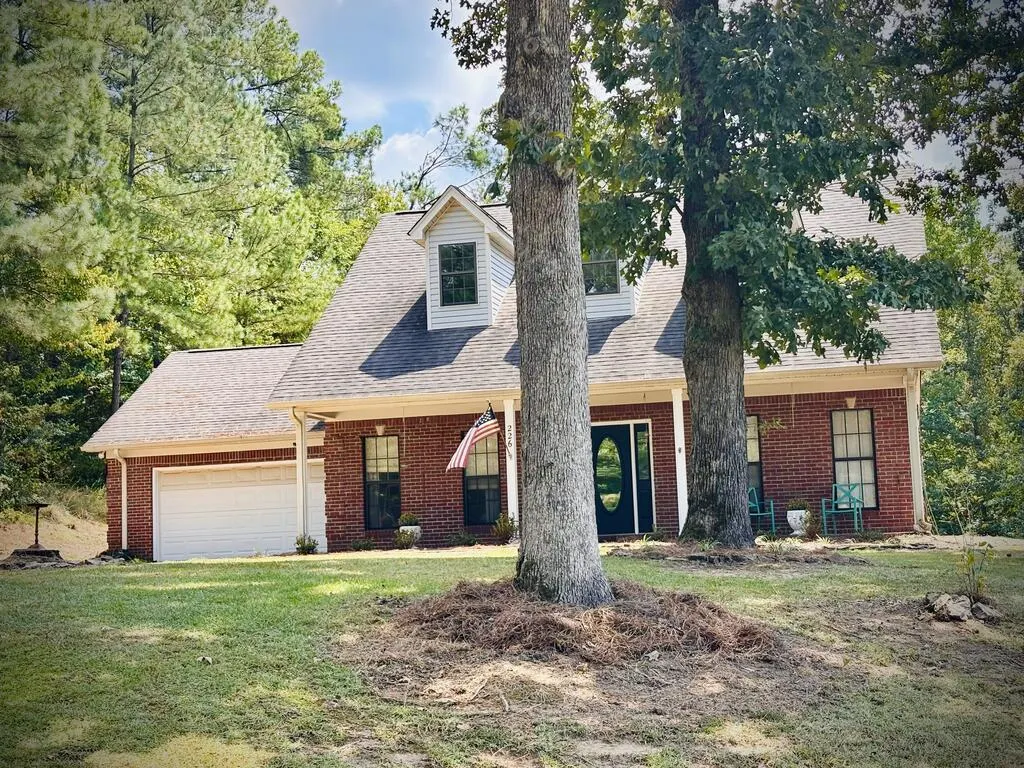
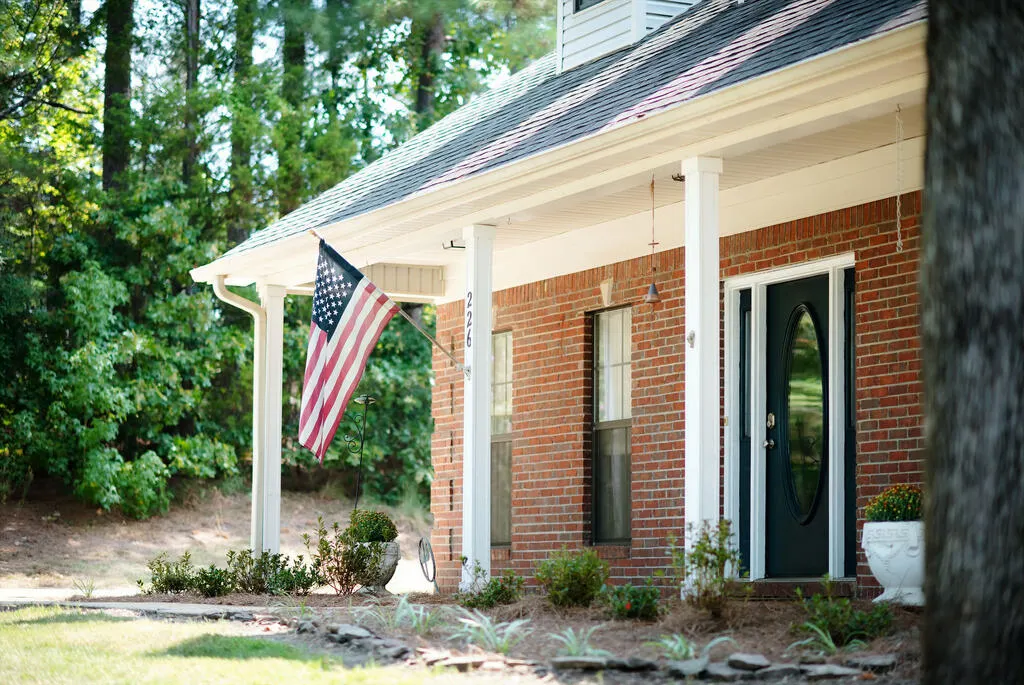
226 Timber Ln, Oxford, MS
Price
$ 499,000
Property Attributes
- MLS#168299
- TypeSingle Family
- Listing Status Active
- CountyLAFAYETTE
- CityOxford
- AreaEast
- NeighborhoodTimberlake
- Zip38655
- StyleCape Cod
- Year Built1998
- Taxes$ 4569
- Price$ 499,000
- Bedrooms5
- Full Bathrooms2
- Half Bathrooms1
- Sqr Footage2780
- Lot Size2.3 Acres
Data Source:
North Central Mississippi REALTORS®
Property Description
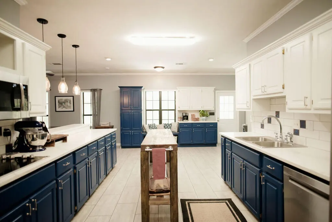
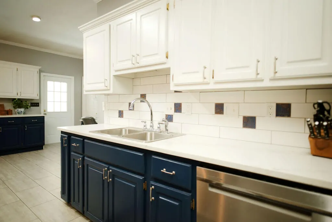
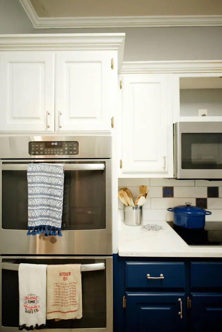
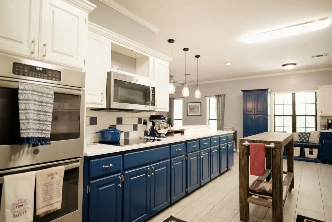
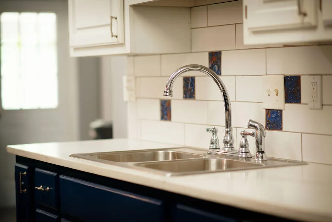
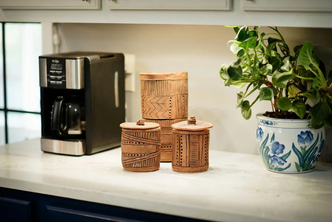
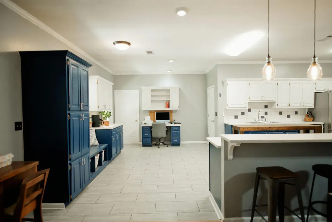
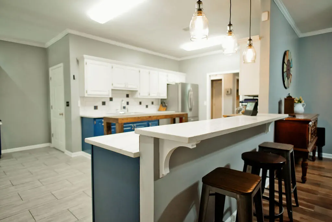
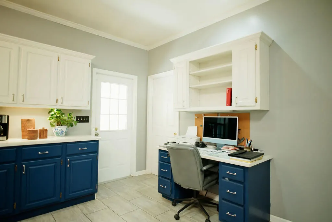
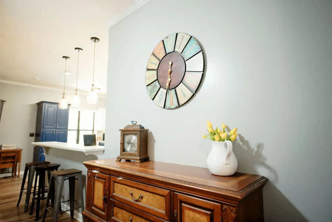
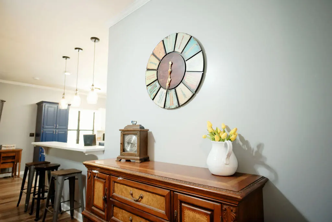
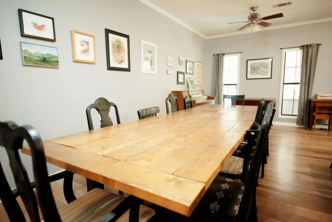
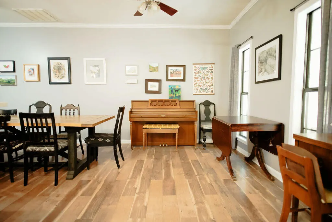
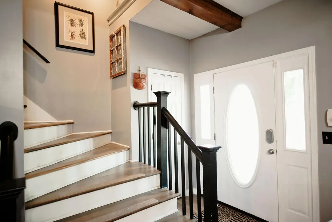
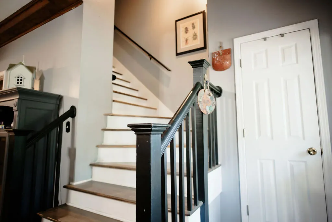
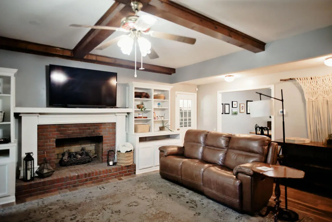
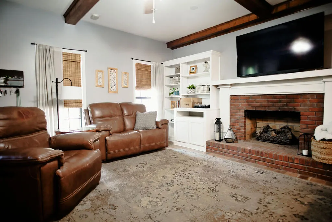
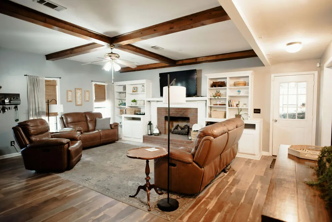
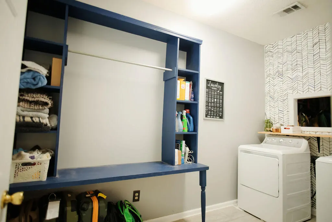
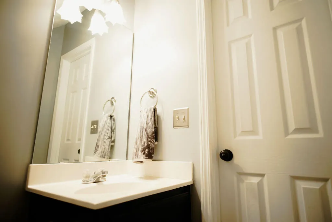
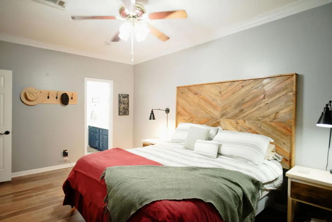
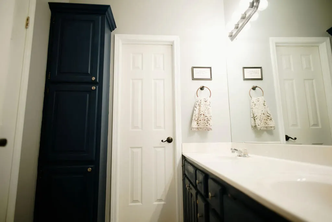
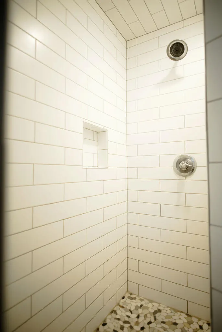
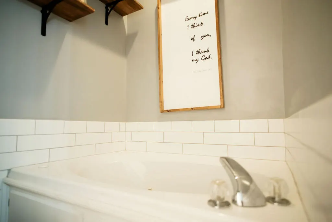
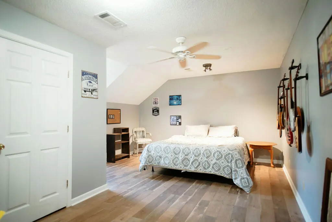
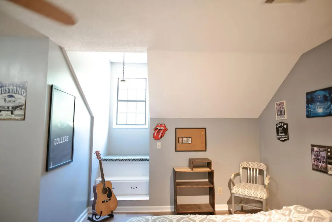
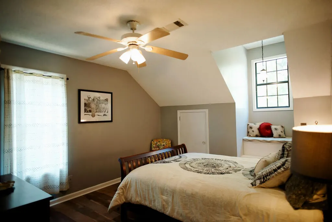
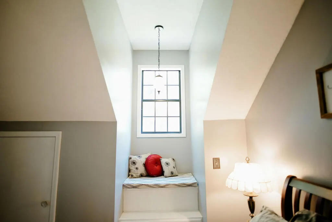
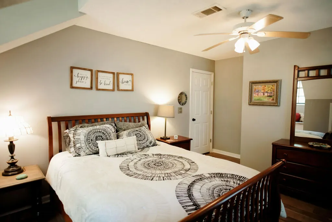
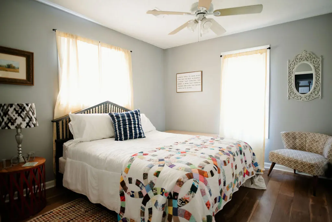
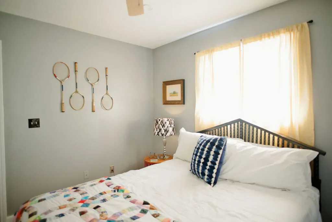
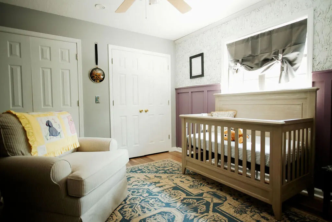
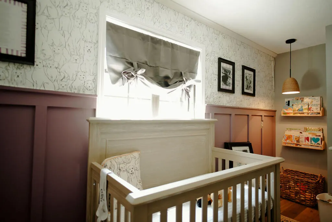
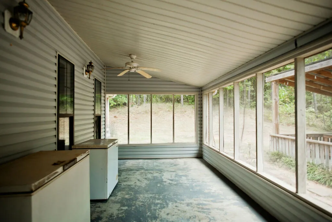
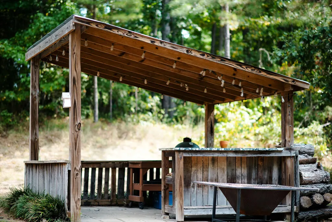
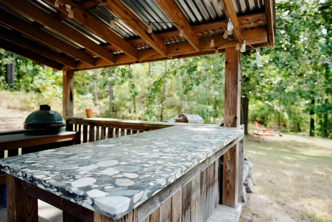
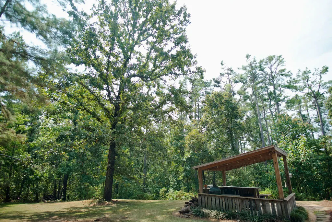
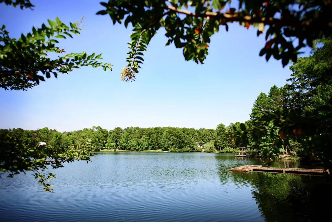
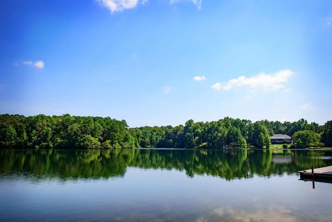
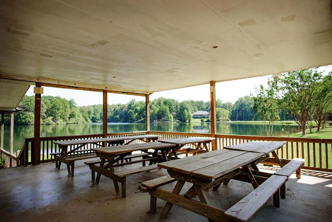
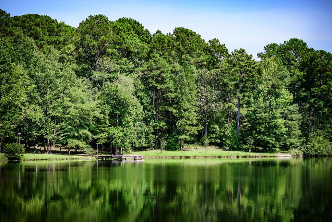
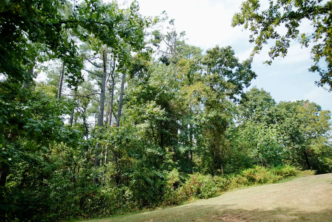
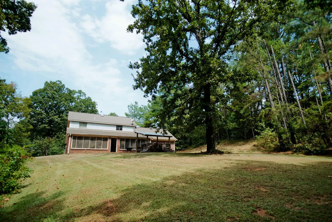
NEW ROOF AND HVAC! Welcome home to Timber Lake, where every drive in and out takes you around a beautiful, crystal-clear lake. Nestled on 2.3 private, tree-covered acres, this spacious 5-bedroom, 2.5-bath home offers privacy and room to spread out. Inside, you'll find generously sized rooms, a large open dining area, and a fully remodeled kitchen made for gathering. Relax by the brick fireplace or enjoy the oversized screened porch overlooking a flat backyard with a covered grilling patio and plenty of room for a future pool. The spacious primary suite features a tiled shower, while four additional bedrooms offer plenty of space for family, guests, or a home office. Surrounded by mature trees and great neighbors, all just minutes from town, this home offers the perfect blend of privacy, space, and convenience. This is Oxford living at its best.
| Price History | |
|---|---|
| 8/26/2026 | Listed $499,000 |
General Features
| Sewer | Community System |
|---|---|
| Heating | Central,Electric |
| Cooling | Electric |
| Possession | Close Of Escrow |
| Roof | Architectural |
| Appliances | Electric Water Heater,Microwave,Cooktop,Disposal,Double Oven,Dryer,Refrigerator,Washer |
| Zoning | RE |
| HOA Fee | 120 |
| Garage Spaces | 2 |
| Association Fee Includes | Maintenance Grounds |
| Patio/Porch Features | Patio,Porch |
| Architectural Style | Cape Cod |
| Pool Features | None |
| Construction Materials | Brick,Vinyl Siding |
| Year Built | 1998 |
| Electric | NEMPA |
| Stories Count | 2 |
| Levels | Two |
| Property Subtype | Residential |
| Parcel Number | 12419032.00 |
| County | Lafayette |
| Property Type | Residential |
| HOA | Yes |
| Attached Garage | Yes |
| Subdivision Name | Timberlake |
| Garage Y/N | Yes |
| Other Structures | Yes |
| Total Rooms | 10 |
| Full Baths | 2 |
| Status | Active |
| Directions | Take Hwy 7 North. Take hwy 30 East. Take a right on CR 221. This will turn into CR 224. Drive until you run into a rock or a lake and go either way. 226 will be around the back side of the loop. |
| City | Oxford |
| High School District | Lafayette |
| Zoning Description | LAFAYETTE |
| MLS Area | East |
| Lot Size Units | Acres |
| Lot Size Square Feet | 100188 |
| Carport Y/N | No |
| Property Attached Y/N | No |
| Tax Annual Amount | 4569 |
| Virtual Tour | https://tour.usamls.net/226-Timber-Ln-Oxford-MS-38655/unbranded |
| Building Area Units | Square Feet |
| Primary Bedroom Level | Main |
| Living Area Units | Square Feet |
| Standard Status | Active |
| Occupancy Type | Owner |
| Middle/Junior School District | Lafayette |
| Elementary School District | Lafayette |
| Legal Description | as recorded |
| Freehold | IDX,BBO |
Interior Features
| Interior Amenities | Pantry,Walk-In Closet(s),Granite Counters,Ceiling Fan(s),Pull Down Stairs |
|---|---|
| Flooring | Laminate,Ceramic Tile |
| Fireplace Features | Gas |
| Kitchen Level | Main |
| Air Conditioning Y/N | Yes |
| Heating Y/N | Yes |
| Window Features | Double Pane Windows,Vinyl |
| Fireplace Y/N | Yes |
| Half Baths | 1 |
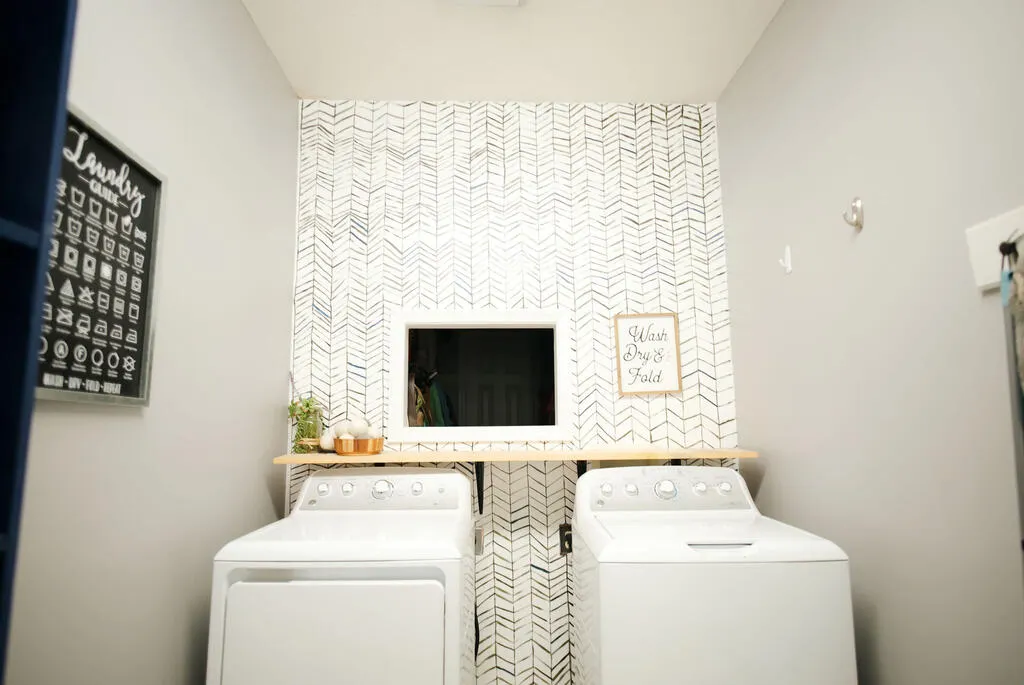
| Laundry Features | W/D Hook Up,Main Level |
| Total Bedrooms | 5 |
| Main Level Bedrooms | 1 |
| Main Level Bathrooms | 1 |
| LivingAreaSource | Assessor |
| Total Baths | 3 |
| Family Room Level | Main |
| Dining Room Level | Main |
| Bedroom 4 Level | Upper |
| Bedroom 3 Level | Upper |
| Second Bedroom Level | Upper |
Exterior Features
| Parking Features | 2 Car Garage,Attached,Garage Door Opener,Paved |
|---|---|
| Water Source | Community System |
| Total Parking | 2 |
| Lot Size Area | 2.3 |
| Foundation Details | Slab |
| Spa | No |
| Building Area Total | 2780 |
| Lot Size Acres | 2.3 |
| Road Surface Type | Asphalt |
| Waterfront Y/N | No |
| Covered Spaces | 2 |
Amenities
- Foreclosure
- Views
- Short Sale
- New Construction
- Adult 55+
- Lease To Own
- No HOA Fees
- Furnished
- Primary On Main
- Air Conditioning
- Seller Finance
- Green
- Fixer Upper
- Horse
- Golf
- Fireplace
- Deck
- Garage
- Basement
- Pool
Property vs Single Family Average in 38655
Price
Taxes
Year Built
Visits
 All information deemed reliable but not guaranteed. All properties are subject to prior sale, change or withdrawal. Neither listing broker(s) or information provider(s) shall be responsible for any typographical errors, misinformation, misprints and shall be held totally harmless. Listing(s) information is provided for consumer's personal, non-commercial use and may not be used for any purpose other than to identify prospective properties consumers may be interested in purchasing. The data relating
