
New Construction

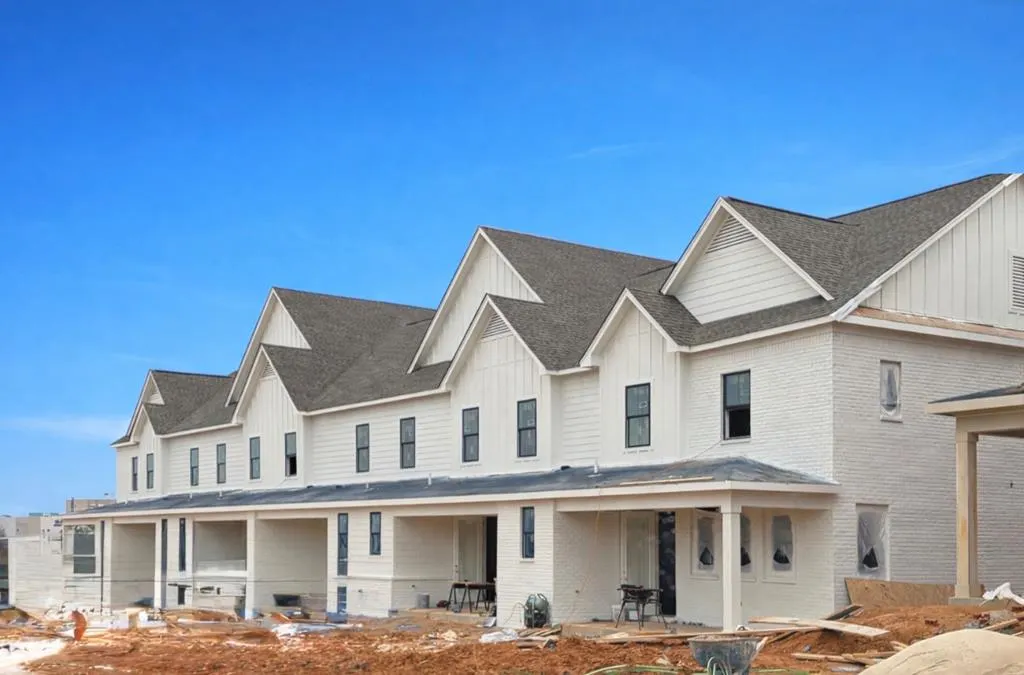
Address
1701 Champion Way, Oxford, MS
Price
$ 499,950
Property Attributes
- MLS#167841
- TypeCondos
- Listing Status Active
- CountyLAFAYETTE
- CityOxford
- AreaNortheast
- NeighborhoodOxford Commons
- Zip38655
- StyleTwo Story
- Year Built2026
- Price$ 499,950
- Bedrooms3
- Full Bathrooms3
- Half Bathrooms1
- Sqr Footage1792
Data Source:
North Central Mississippi REALTORS®
Property Description
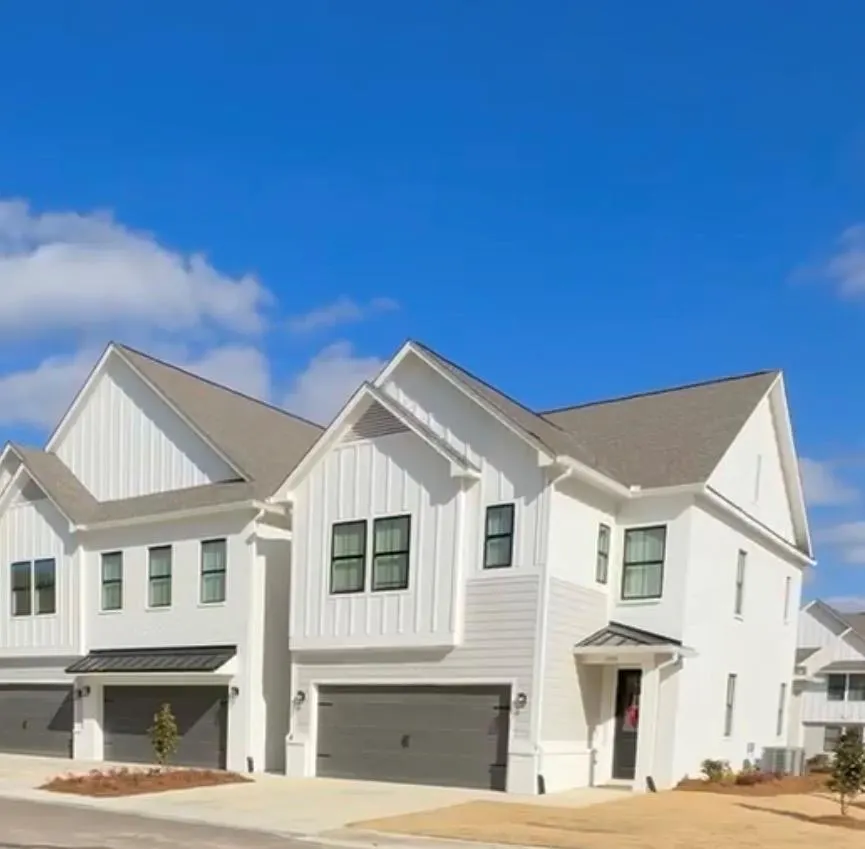
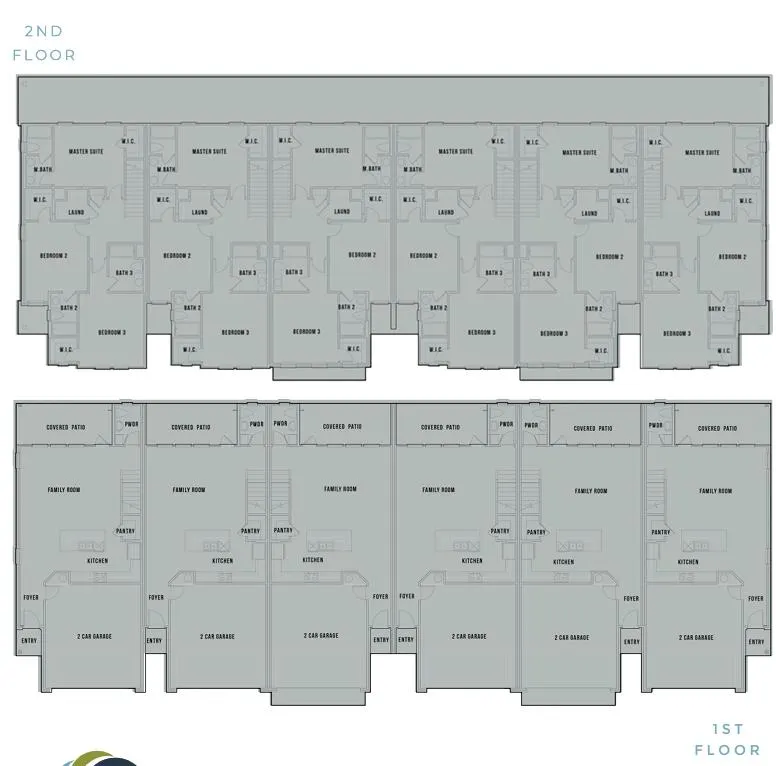
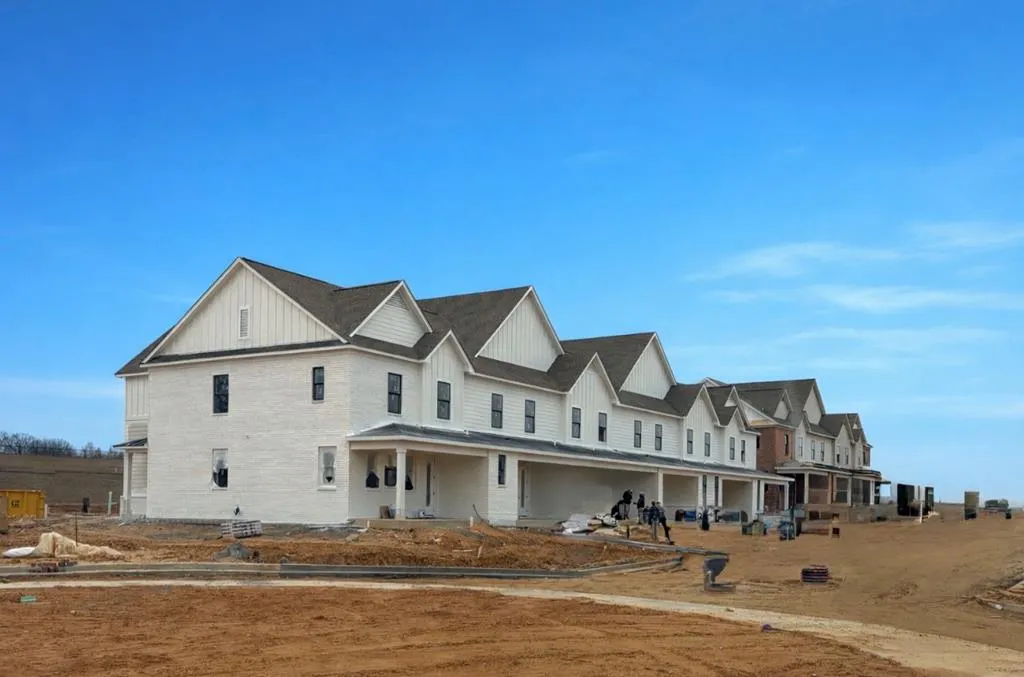
New Construction, completion estimated mid-fall 2026. Worry free living, conveniently located near The Square, restaurants, entertainment, & Ole Miss which makes them perfect for weekend warriors, year-round living, or investment purposes. The Delta floor plan features 3BR/3.5BA with 2 car garage in a4 or 6-plex building. Featuring engineered hardwood flooring at entry, family room, kitchen, and stairs. Moen plumbing fixtures, quartz or marble countertops throughout, painted cabinets, & a 18 X 8 covered patio, full appliance pkg and blinds. $400 HOA star- up fee.
| Price History | |
|---|---|
| 6/22/2026 | Listed $499,950 |
General Features
| Sewer | Public Sewer |
|---|---|
| Heating | Central,Electric |
| Cooling | Electric |
| Utilities | Underground Utilities |
| Possession | Close Of Escrow |
| Roof | Composition |
| Appliances | Electric Water Heater,Microwave,Dishwasher,Dryer,Electric Range,Refrigerator,Washer |
| HOA Fee | 170 |
| Garage Spaces | 2 |
| Association Fee Includes | Insurance,Maintenance Grounds,Lawn Maintenance |
| Patio/Porch Features | Porch |
| Pool Features | None |
| Construction Materials | Brick |
| Year Built | 2026 |
| Electric | NEMPA |
| Stories Count | 2 |
| Levels | Two |
| Property Subtype | Townhouse/Condo |
| Parcel Number | TBD |
| Assoc Fee Paid Per | Monthly |
| County | Lafayette |
| Property Type | Residential |
| HOA | Yes |
| Attached Garage | Yes |
| Subdivision Name | Oxford Commons |
| Garage Y/N | Yes |
| Total Rooms | 8 |
| Full Baths | 3 |
| Status | Active |
| Directions | From Square head East on Jackson Ave. (next to City Hall) until you intersect with Bramlett. Taking a left on Bramlett,head North until 1st stop sign,take a right on Sisk Ave. At the third roundabout |
| City | Oxford |
| High School District | Oxford |
| Zoning Description | SUBDIVISION COVENANT |
| MLS Area | Northeast |
| Lot Size Units | Square Feet |
| Carport Y/N | No |
| Property Attached Y/N | Yes |
| Virtual Tour | https://tour.usamls.net/1701-Champion-Way-Oxford-MS-38655/unbranded |
| Building Area Units | Square Feet |
| Primary Bedroom Level | Upper |
| Living Area Units | Square Feet |
| Standard Status | Active |
| Occupancy Type | Other-See Remarks |
| Middle/Junior School District | Oxford |
| Elementary School District | Oxford |
| Legal Description | As recorded |
| Freehold | IDX,BBO |
Interior Features
| Interior Amenities | Pantry,Walk-In Closet(s),Granite Counters,Ceiling Fan(s) |
|---|---|
| Flooring | Carpet,Hardwood,Ceramic Tile |
| Kitchen Level | Main |
| Air Conditioning Y/N | Yes |
| Heating Y/N | Yes |
| Window Features | Vinyl |
| Fireplace Y/N | No |
| Half Baths | 1 |
| Laundry Features | W/D Hook Up |
| Total Bedrooms | 3 |
| LivingAreaSource | Plans |
| Total Baths | 4 |
| Kitchen Area | 155 |
| Kitchen Length | 15.5 |
| Kitchen Width | 10 |
| Primary on Main | 164.25 |
| Second Bedroom Length | 12.1667 |
| Second Bedroom Width | 13.5 |
| Bedroom 3 Area | 181.5556 |
| Bedroom 3 Length | 12.6667 |
| Bedroom 3 Width | 14.3333 |
| Family Room Area | 309.3333 |
| Family Room Length | 19.3333 |
| Primary Bedroom Area | 164 |
| Primary Bedroom Length | 13.6667 |
| Primary Bedroom Width | 12 |
| Family Room Width | 16 |
| Family Room Level | Main |
| Bedroom 3 Level | Upper |
| Second Bedroom Level | Upper |
Exterior Features
| Parking Features | 2 Car Garage,Attached,Garage Door Opener,Paved |
|---|---|
| Water Source | Public |
| Total Parking | 2 |
| Foundation Details | Slab |
| Spa | No |
| Building Area Total | 1792 |
| Road Surface Type | Asphalt |
| Waterfront Y/N | No |
| Covered Spaces | 2 |
Amenities
- Foreclosure
- Views
- Short Sale
- New Construction
- Adult 55+
- Lease To Own
- No HOA Fees
- Furnished
- Pets
- Primary On Main
- Air Conditioning
- Seller Finance
- Green
- Fixer Upper
- Horse
- Golf
- Fireplace
- Deck
- Garage
- Basement
- Pool
Property vs Condos Average in 38655
Price
Year Built
Visits
 All information deemed reliable but not guaranteed. All properties are subject to prior sale, change or withdrawal. Neither listing broker(s) or information provider(s) shall be responsible for any typographical errors, misinformation, misprints and shall be held totally harmless. Listing(s) information is provided for consumer's personal, non-commercial use and may not be used for any purpose other than to identify prospective properties consumers may be interested in purchasing. The data relating
