
Price Reduction - Primary on Main












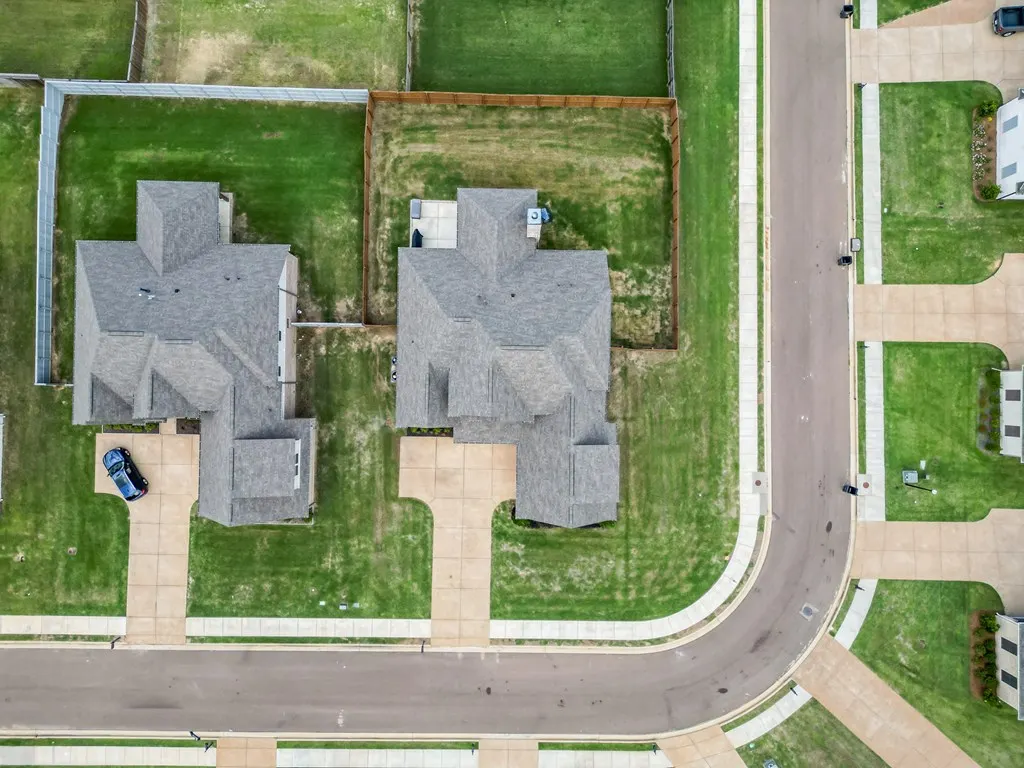
Address
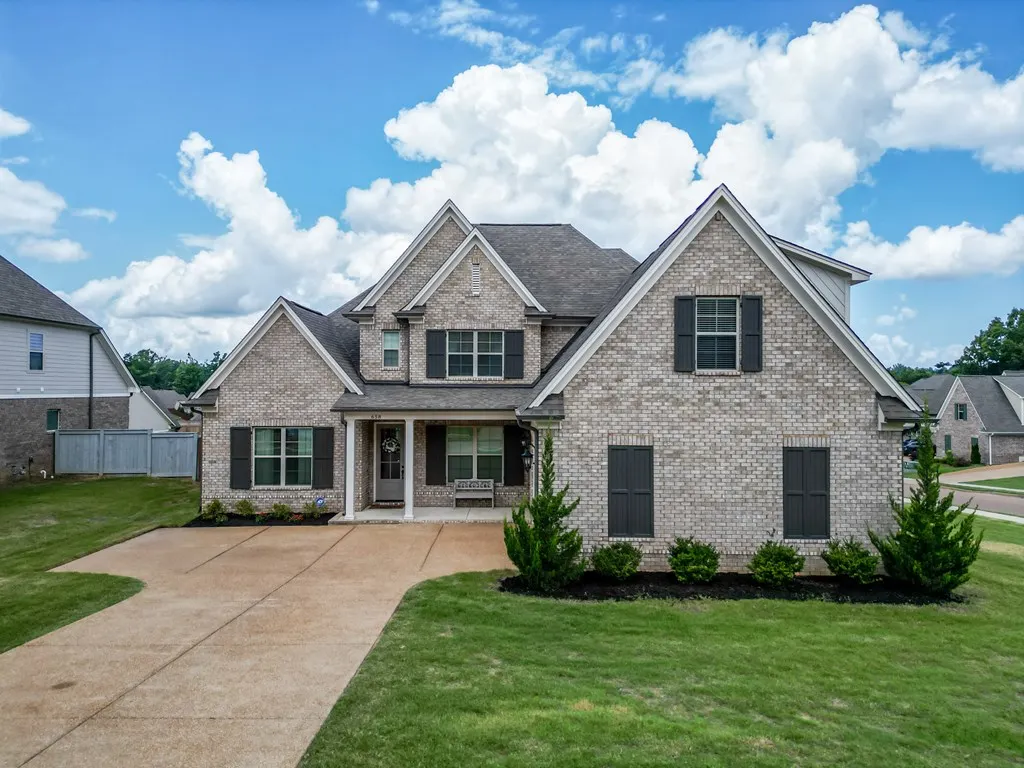
658 Centerpointe Cove, Oxford, MS
Price
$ 784,000
Property Attributes
- MLS#167720
- TypeSingle Family
- Listing Status Active
- CountyLAFAYETTE
- CityOxford
- AreaNorth
- NeighborhoodOakmont
- Zip38655
- StyleTwo Story
- Year Built2023
- Taxes$ 5830
- Price$ 784,000
- Bedrooms5
- Full Bathrooms4
- Half Bathrooms1
- Sqr Footage3438
- Lot Size0.1 Acres
Data Source:
North Central Mississippi REALTORS®
Property Description
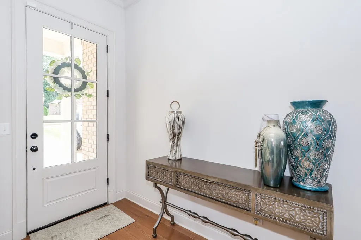
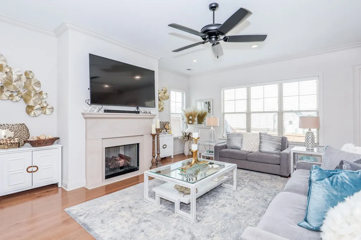
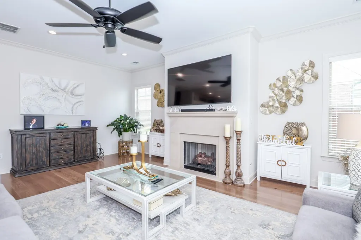
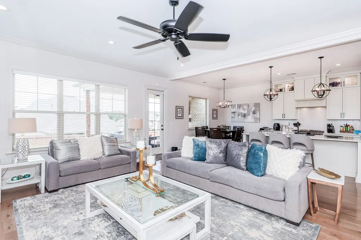
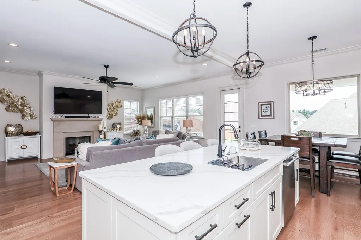
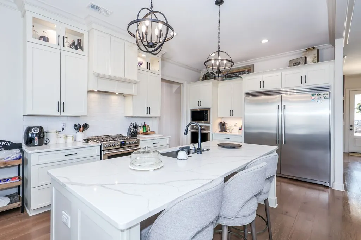
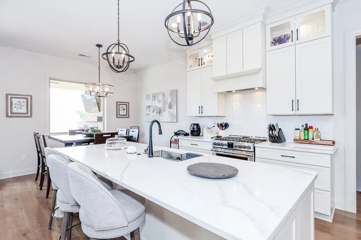
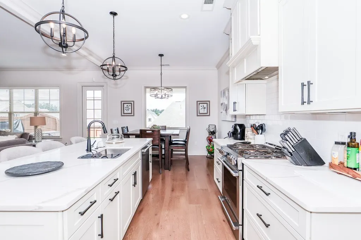
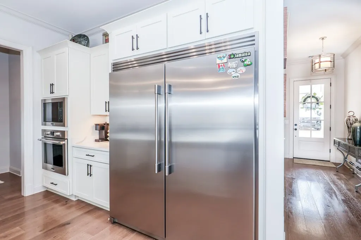
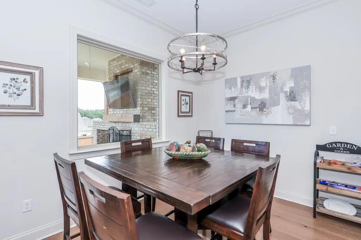
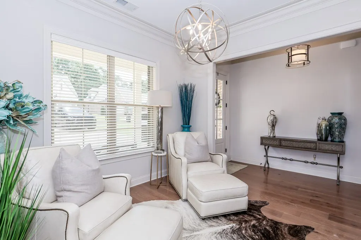
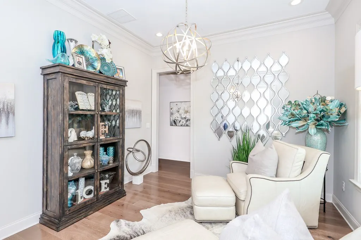
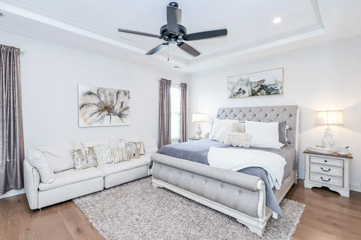
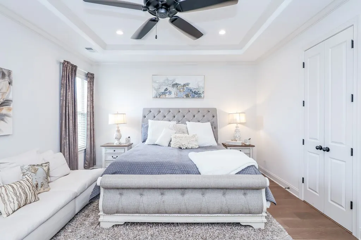
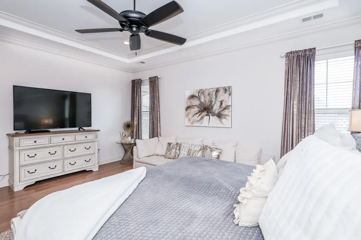
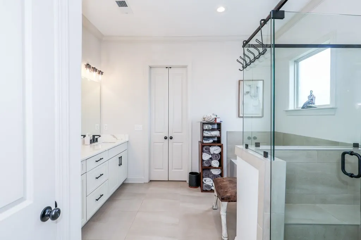
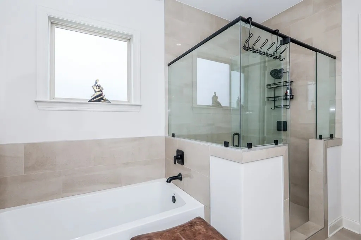
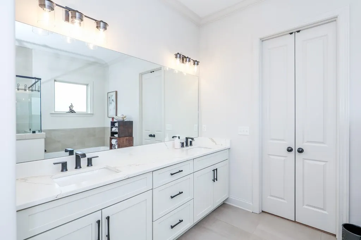
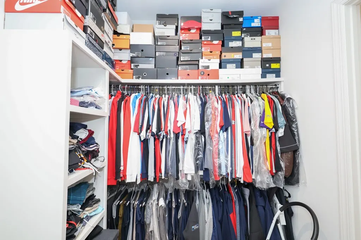
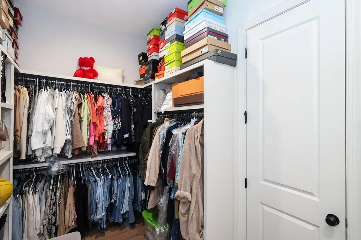
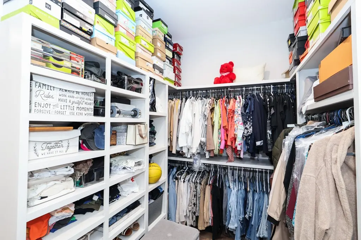
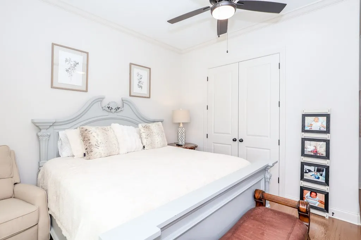
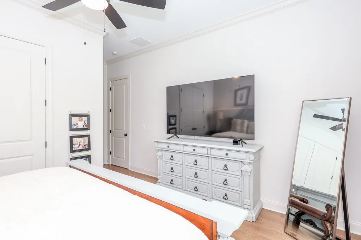
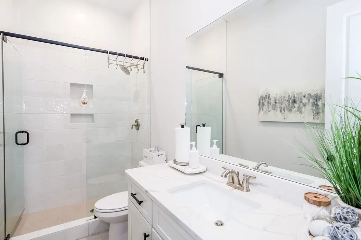
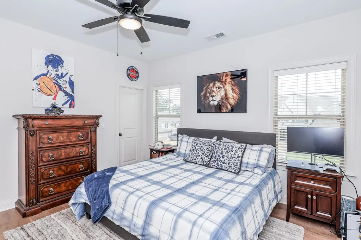
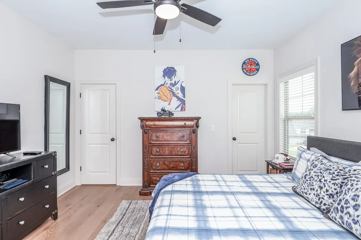
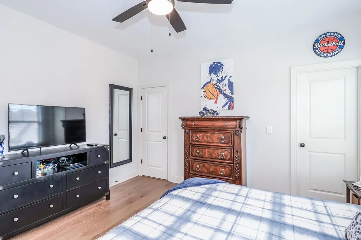
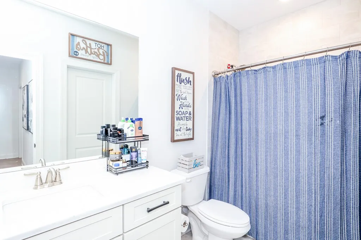
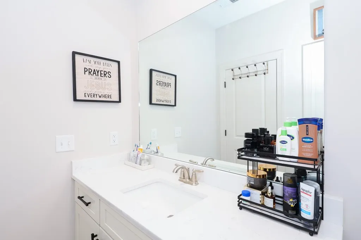
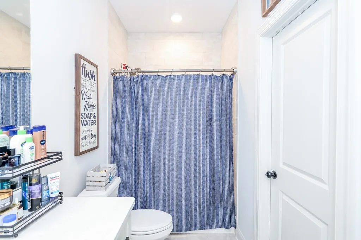
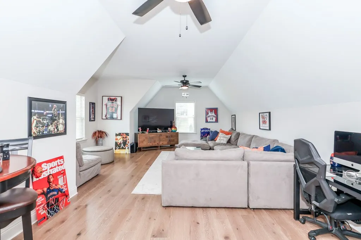
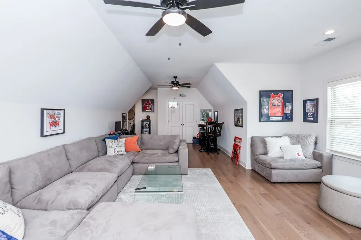
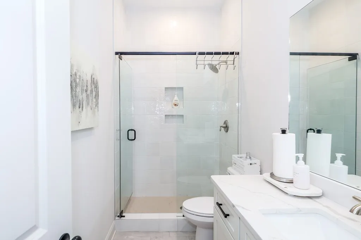
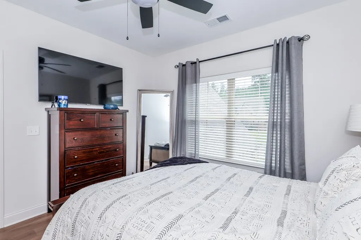
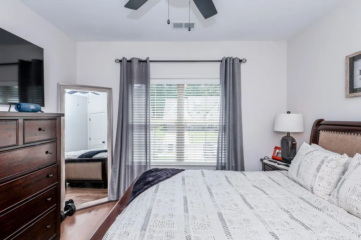
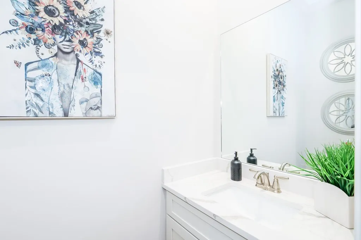
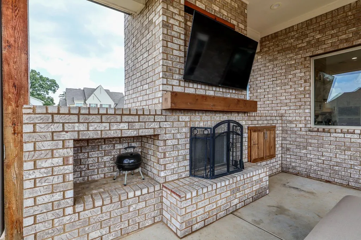
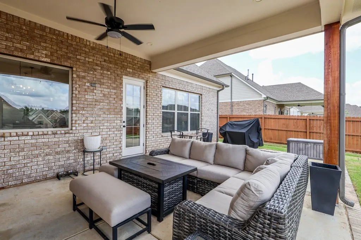
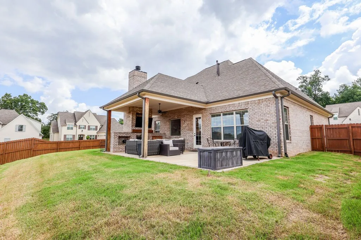
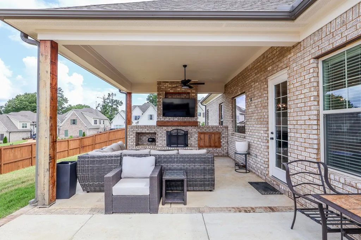
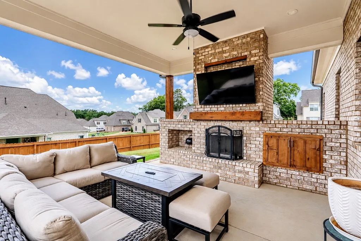
Welcome to this stunning custom-built 5-bedroom, 4.5-bath home in Oakmont subdivision designed with both luxury and functionality in mind. Featuring an open-concept floor plan, this home is perfect for entertaining and everyday living. The spacious chef's kitchen flows seamlessly into the living and dining areas, creating an inviting space for family and guests alike. Enjoy high-end finishes throughout, including premium fixtures, custom details, and no carpet anywhere in the home for easy maintenance and modern appeal. The expansive primary suite offers a private retreat, while the additional bedrooms provide plenty of space for family, guests, or a home office. Step outside to a beautifully fenced backyard featuring a custom-built outdoor fireplace and entertainment area, perfect for hosting gatherings year-round. With exceptional craftsmanship, top-notch finishes, and thoughtful design throughout, this home offers luxury living at its finest.
| Price History | |
|---|---|
| 6/9/2026 | Listed $825,000 |
| 6/24/2026 | 4$799,000 |
| 7/27/2026 | 2$789,000 |
| 8/29/2026 | 1$784,000 |
General Features
| Sewer | Public Sewer |
|---|---|
| Heating | Central,Natural Gas |
| Cooling | Electric |
| Utilities | Underground Utilities |
| Possession | Close Of Escrow |
| Roof | Architectural |
| Appliances | Gas Water Heater,Tankless Water Heater,Dishwasher,Disposal,Dryer,Gas Range,Refrigerator,Washer |
| HOA Fee | 460 |
| Garage Spaces | 2 |
| Association Fee Includes | Maintenance Grounds |
| Patio/Porch Features | Porch |
| Pool Features | None |
| Construction Materials | Brick,Other |
| Year Built | 2023 |
| Electric | NEMPA |
| Stories Count | 2 |
| Levels | Two |
| Property Subtype | Residential |
| Parcel Number | 132x04125.51 |
| County | Lafayette |
| Property Type | Residential |
| HOA | Yes |
| Attached Garage | No |
| Subdivision Name | Oakmont |
| Garage Y/N | Yes |
| Total Rooms | 12 |
| Full Baths | 4 |
| Status | Active |
| Directions | Turn right into Northpointe. Take a right on centerpointe drive and follow to Oakmont |
| City | Oxford |
| High School District | Oxford |
| Zoning Description | SUBDIVISION COVENANT |
| MLS Area | North |
| Lot Size Units | Square Feet |
| Lot Size Square Feet | 4356 |
| Carport Y/N | No |
| Property Attached Y/N | No |
| Tax Annual Amount | 5830 |
| Virtual Tour | https://tour.usamls.net/658-Centerpointe-Cove-Oxford-MS-38655/unbranded |
| Building Area Units | Square Feet |
| Primary Bedroom Level | Main |
| Living Area Units | Square Feet |
| Standard Status | Active |
| Occupancy Type | Owner |
| Middle/Junior School District | Oxford |
| Elementary School District | Oxford |
| Legal Description | as recorded |
| Freehold | IDX,BBO |
Interior Features
| Interior Amenities | Granite Counters,Ceiling Fan(s) |
|---|---|
| Flooring | Laminate,Ceramic Tile |
| Fireplace Features | Gas |
| Kitchen Level | Main |
| Air Conditioning Y/N | Yes |
| Heating Y/N | Yes |
| Window Features | Aluminum Frames,Blinds |
| Fireplace Y/N | Yes |
| Half Baths | 1 |
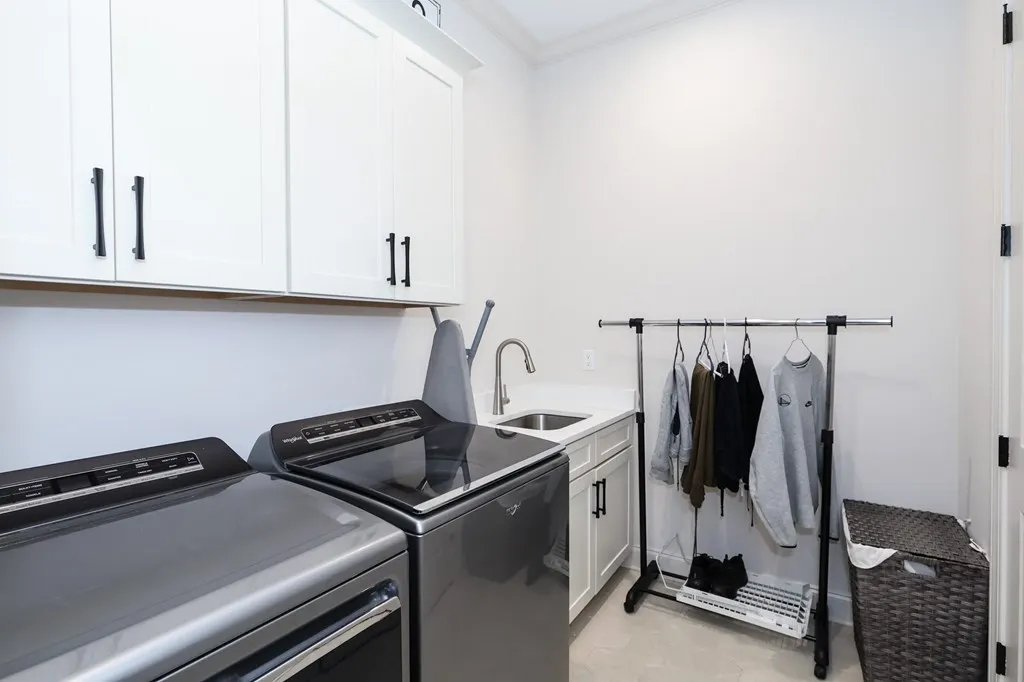
| Laundry Features | Main Level |
| Total Bedrooms | 5 |
| LivingAreaSource | Plans |
| Total Baths | 5 |
| Family Room Level | Main |
| Bedroom 4 Level | Upper |
| Bedroom 3 Level | Upper |
| Second Bedroom Level | Main |
Exterior Features
| Fencing | Fenced |
|---|---|
| Parking Features | 2 Car Garage |
| Water Source | Public |
| Total Parking | 2 |
| Lot Size Area | 4356 |
| Foundation Details | Slab |
| Spa | No |
| Building Area Total | 3438 |
| Lot Size Acres | 0.1 |
| Road Surface Type | Asphalt |
| Waterfront Y/N | No |
| Covered Spaces | 2 |
Amenities
- Foreclosure
- Views
- Short Sale
- New Construction
- Adult 55+
- Lease To Own
- No HOA Fees
- Furnished
- Primary On Main
- Air Conditioning
- Seller Finance
- Green
- Fixer Upper
- Horse
- Golf
- Fireplace
- Deck
- Garage
- Basement
- Pool
Property vs Single Family Average in 38655
Price
Taxes
Year Built
Visits
 All information deemed reliable but not guaranteed. All properties are subject to prior sale, change or withdrawal. Neither listing broker(s) or information provider(s) shall be responsible for any typographical errors, misinformation, misprints and shall be held totally harmless. Listing(s) information is provided for consumer's personal, non-commercial use and may not be used for any purpose other than to identify prospective properties consumers may be interested in purchasing. The data relating
